108 Pisgah Street
108 Pisgah Street
108 Pisgah Street
108 Pisgah Street
108 Pisgah Street
108 Pisgah Street
108 Pisgah Street
108 Pisgah Street
108 Pisgah Street
108 Pisgah Street
108 Pisgah Street
108 Pisgah Street
108 Pisgah Street
108 Pisgah Street
108 Pisgah Street
108 Pisgah Street
108 Pisgah Street
108 Pisgah Street
108 Pisgah Street
108 Pisgah Street
108 Pisgah Street
108 Pisgah Street
108 Pisgah Street
108 Pisgah Street
108 Pisgah Street
108 Pisgah Street
108 Pisgah Street
108 Pisgah Street
108 Pisgah Street
108 Pisgah Street
108 Pisgah Street
108 Pisgah Street
108 Pisgah Street
108 Pisgah Street
108 Pisgah Street
108 Pisgah Street
108 Pisgah Street
SEE ALL PHOTOS
108 Pisgah Street
108 Pisgah Street
108 Pisgah Street
108 Pisgah Street
108 Pisgah Street
108 Pisgah Street
108 Pisgah Street
108 Pisgah Street
108 Pisgah Street
108 Pisgah Street
108 Pisgah Street
108 Pisgah Street
108 Pisgah Street
108 Pisgah Street
108 Pisgah Street
108 Pisgah Street
108 Pisgah Street
108 Pisgah Street
108 Pisgah Street
108 Pisgah Street
108 Pisgah Street
108 Pisgah Street
108 Pisgah Street
108 Pisgah Street
108 Pisgah Street
108 Pisgah Street
108 Pisgah Street
108 Pisgah Street
108 Pisgah Street
108 Pisgah Street
108 Pisgah Street
108 Pisgah Street
108 Pisgah Street
108 Pisgah Street
108 Pisgah Street
108 Pisgah Street
108 Pisgah Street
Listing courtesy of D.R. Horton, Inc.
Sold

108 Pisgah Street

108 Pisgah Street, Sanford, NC 27330

$360,000
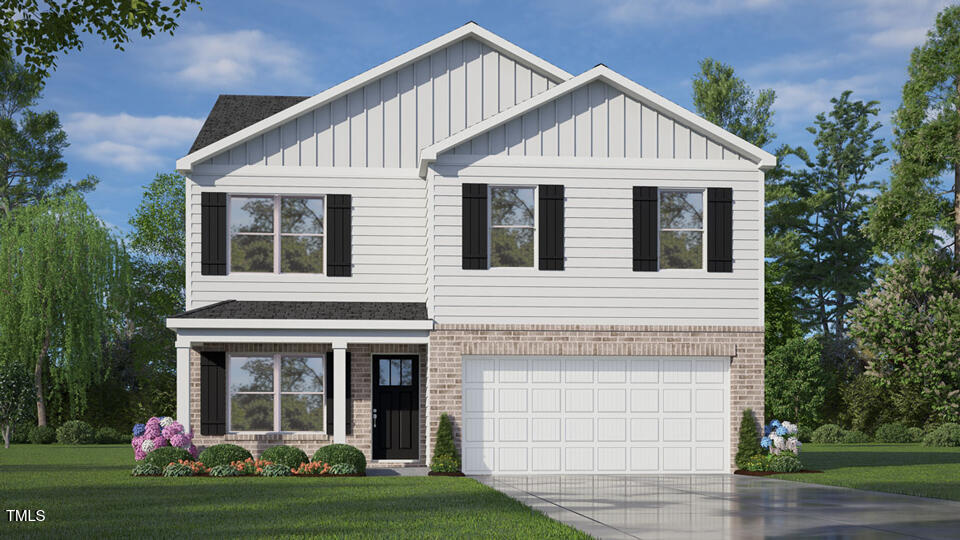
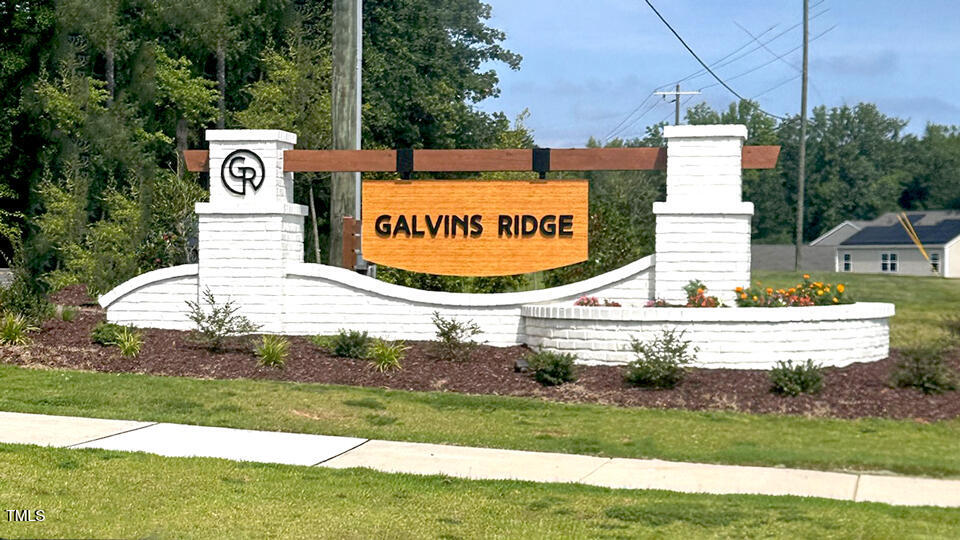
Welcome to 108 Pisgah Street at Galvin's Ridge located in Sanford, NC!

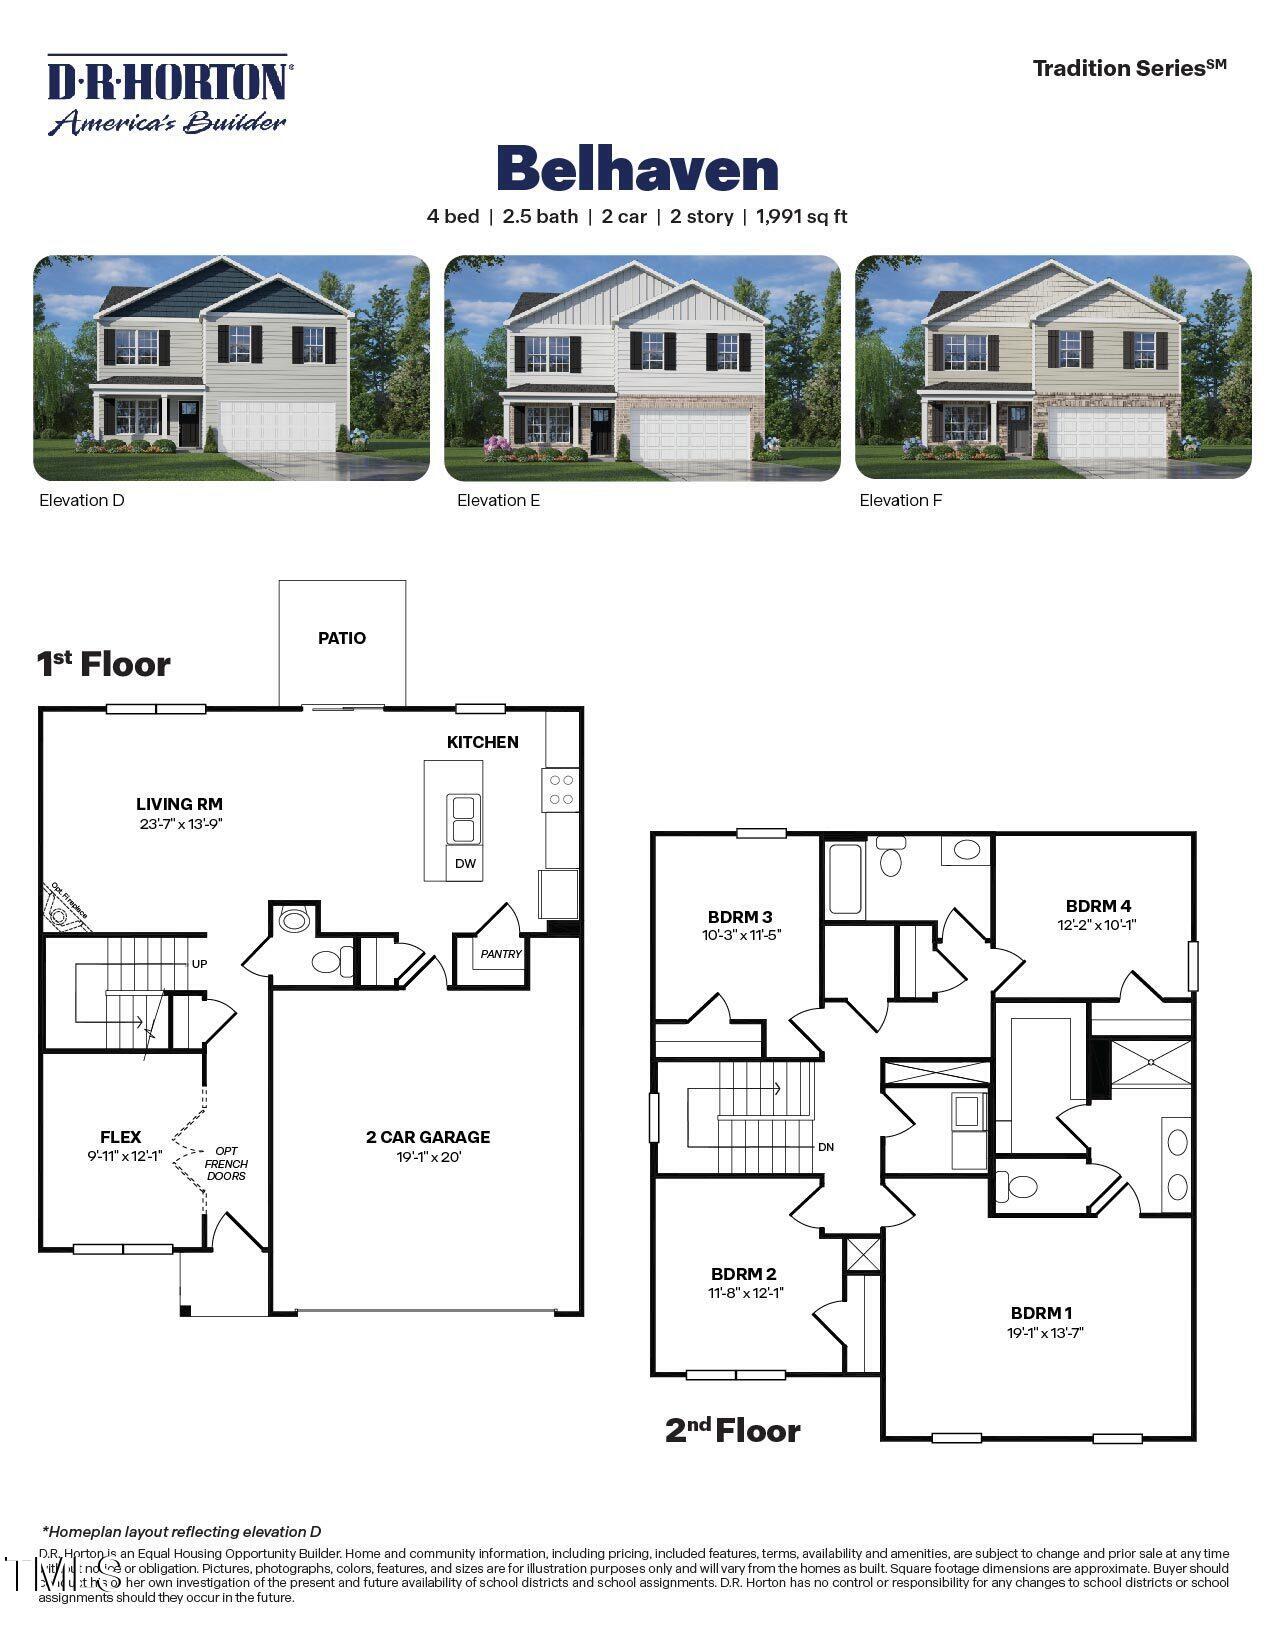
Our Belhaven plan is an incredible home that offers 4 bedrooms, 2.5 bathrooms, and 1,991 sq. ft. of thoughtfully designed living space, and a 2-car garage!

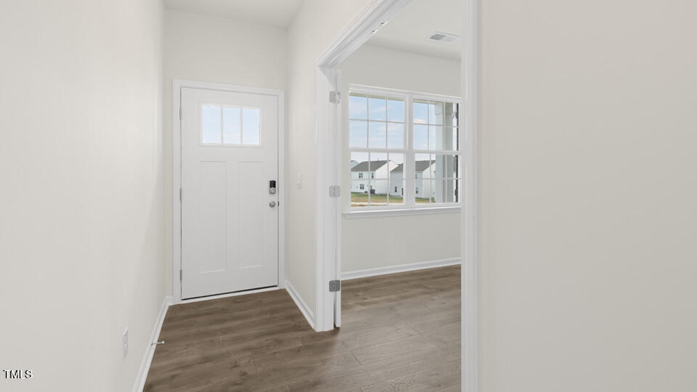
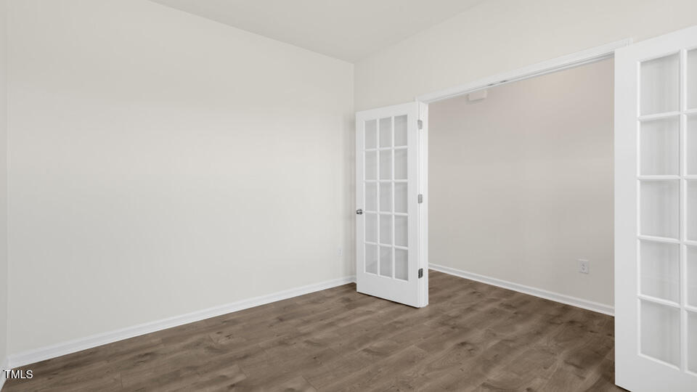
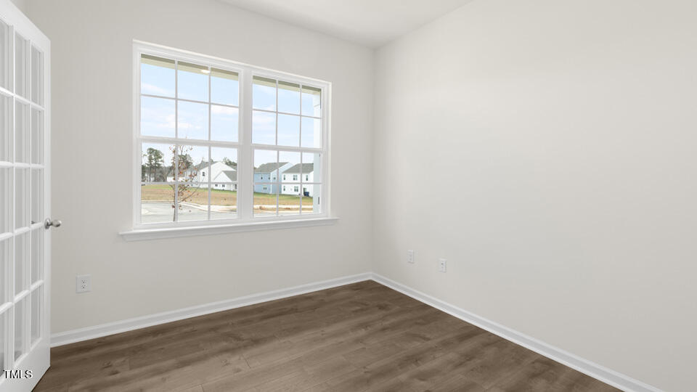
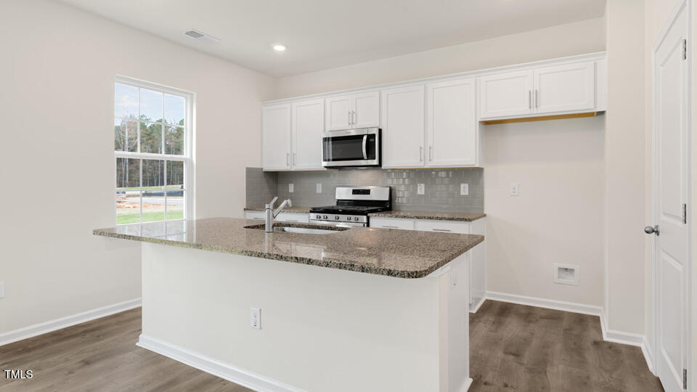
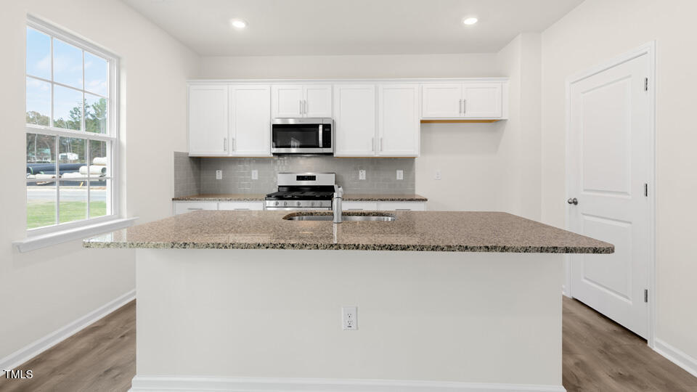
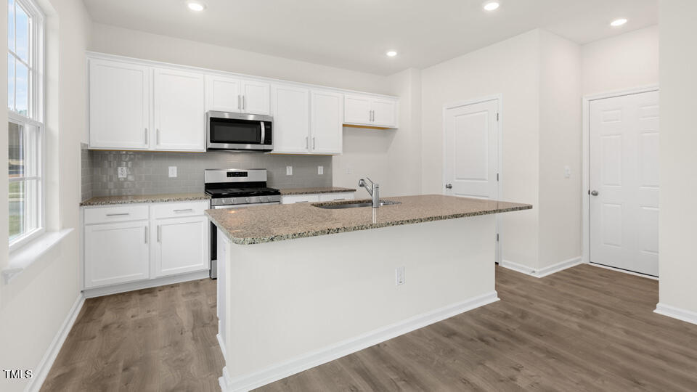
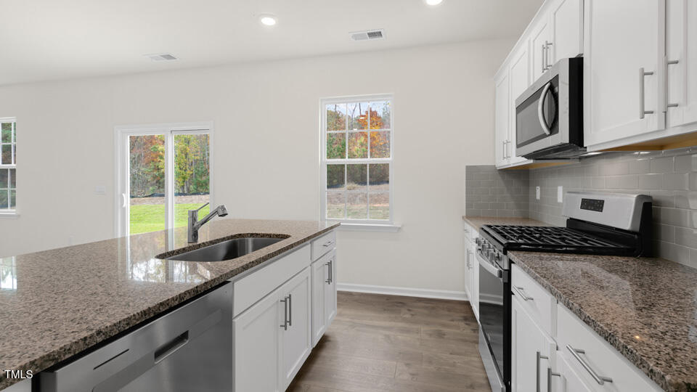
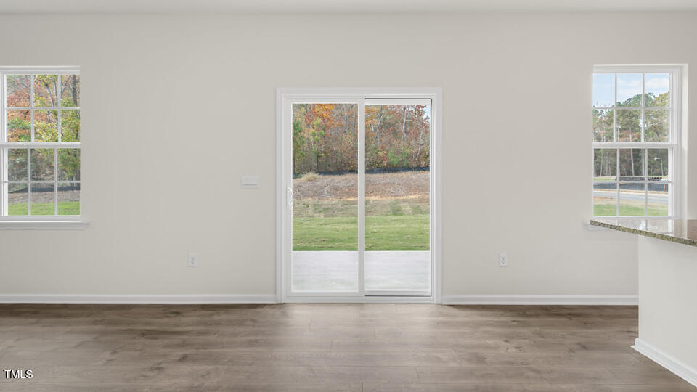
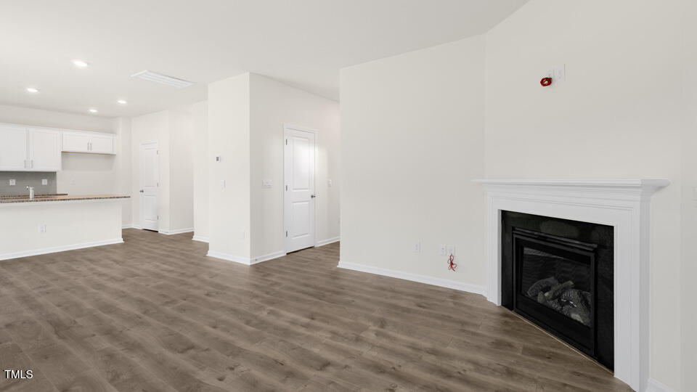
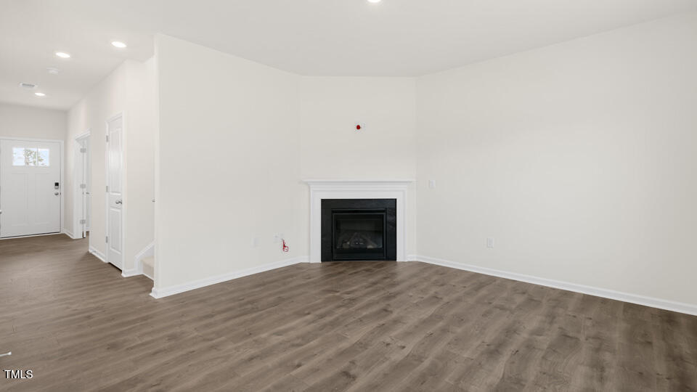
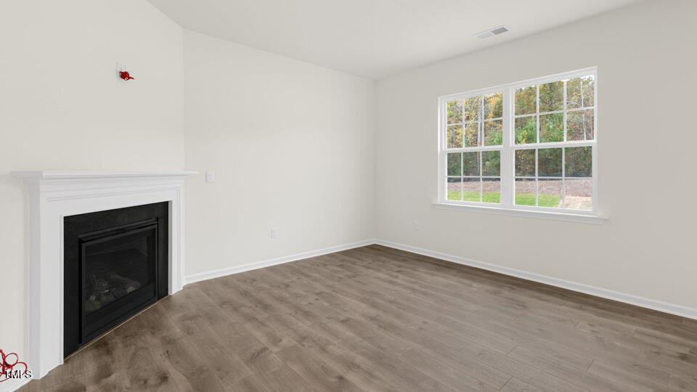
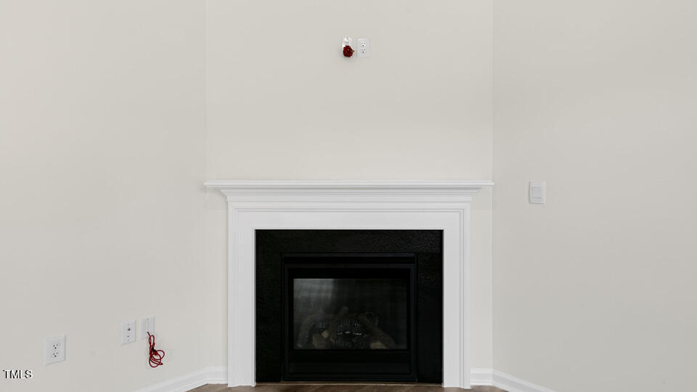
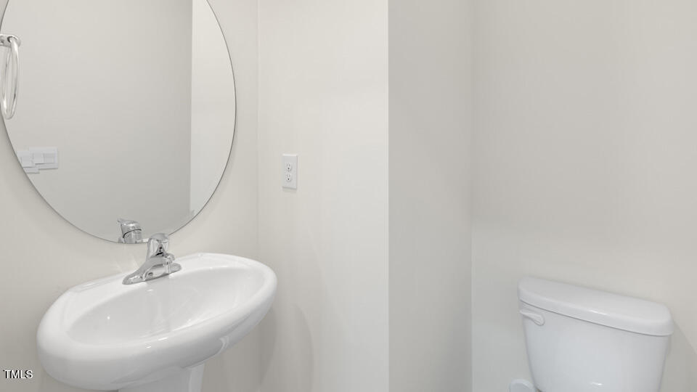
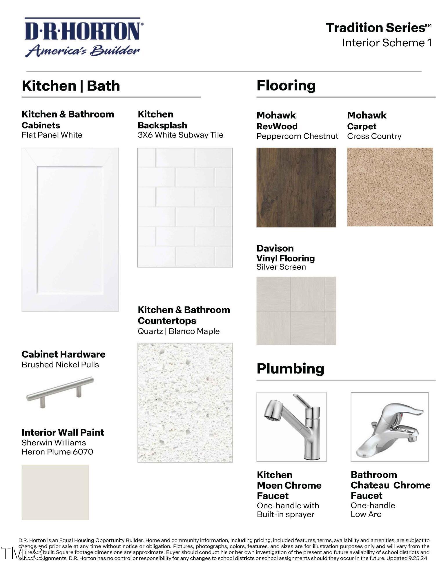
This open concept floorplan boast a luxurious kitchen featuring stainless steel appliances, quartz countertops, ample cabinet space, and an expansive center island, perfect for meal prepping or entertainment! This over looks the cozy living room built with Revwood flooring and a corner gas fireplace for family and friends to gather around. A multi-purpose flex room accented with beautiful French doors, that is perfect for a home office, a dining room or however you see best to use it. Finally, completing the main level is a powder room for guests ultimate convenience!

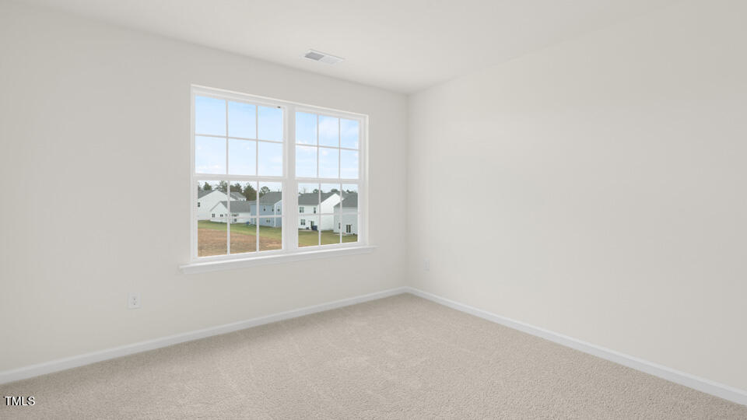
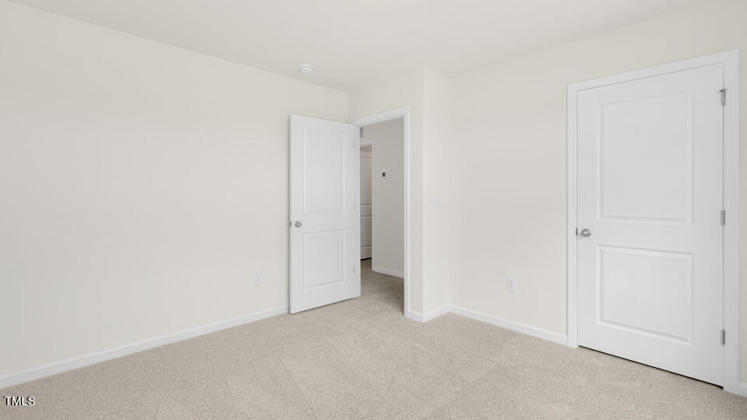
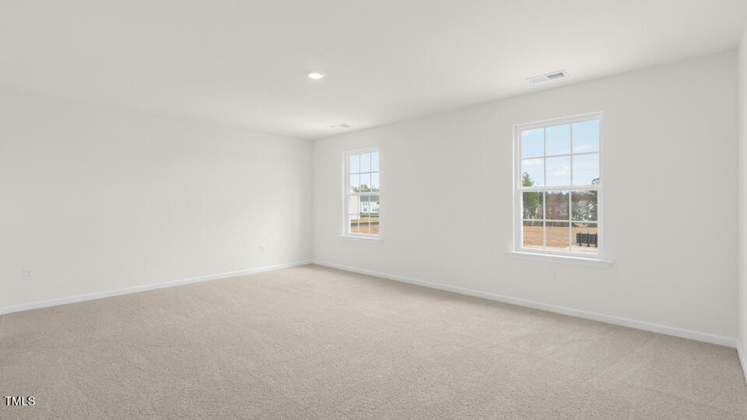
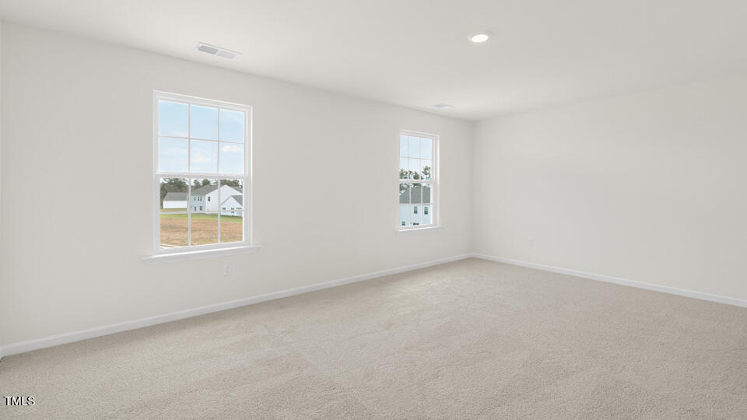
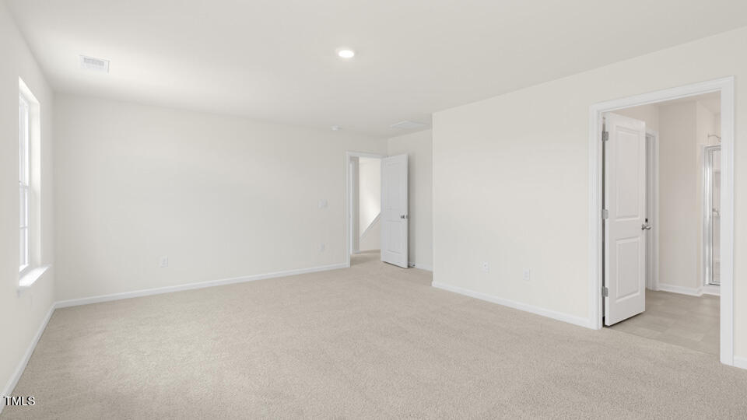
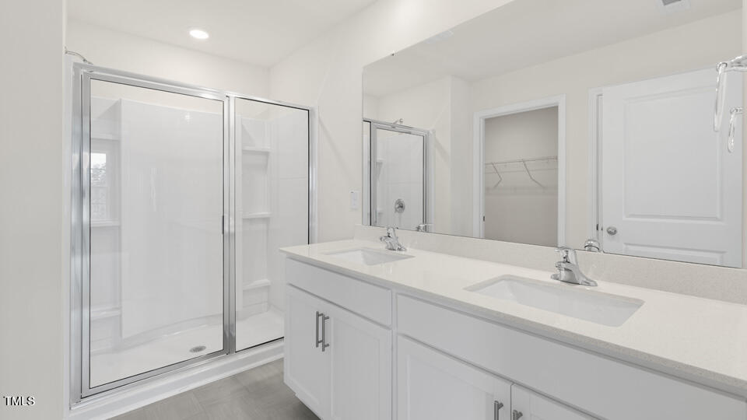
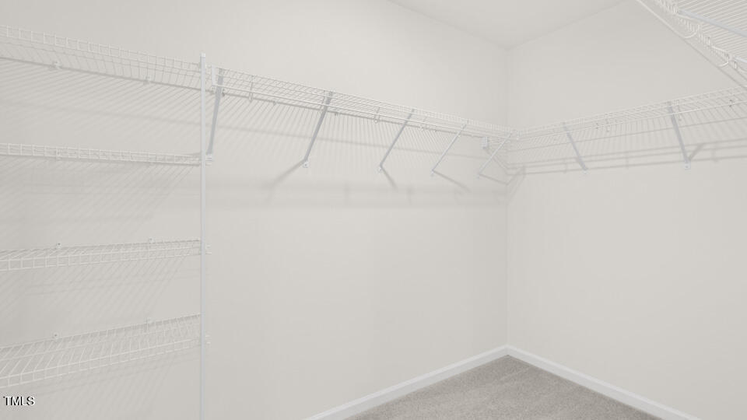
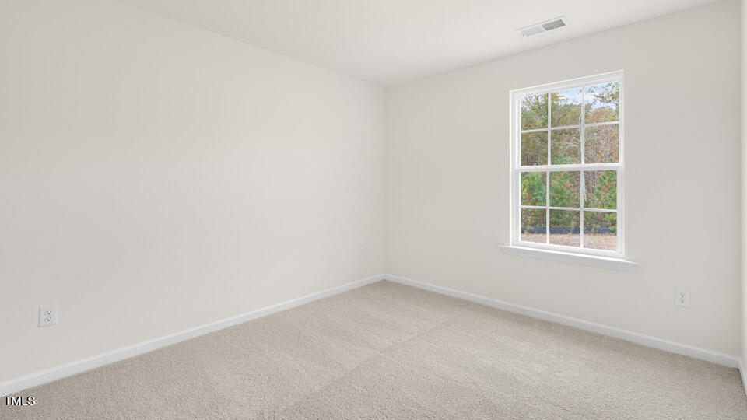
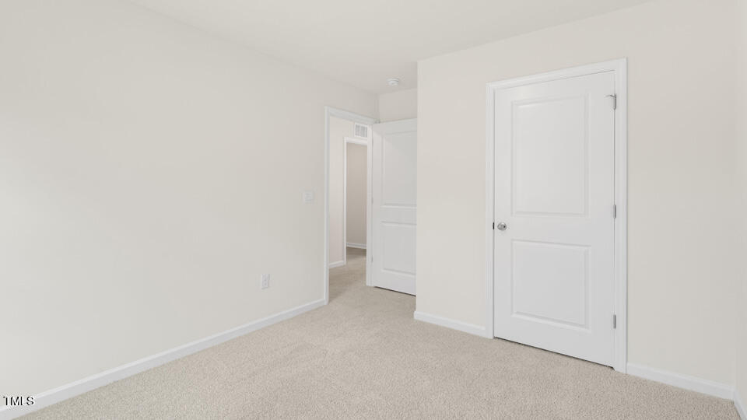
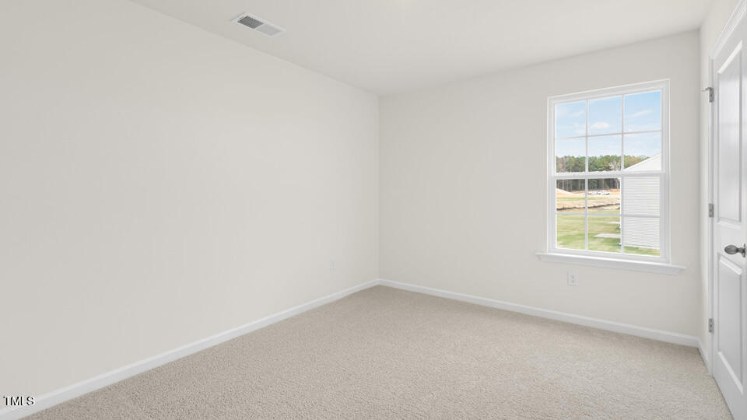
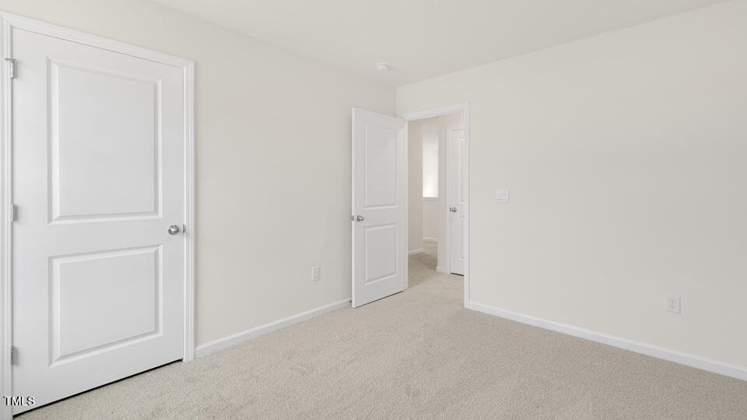
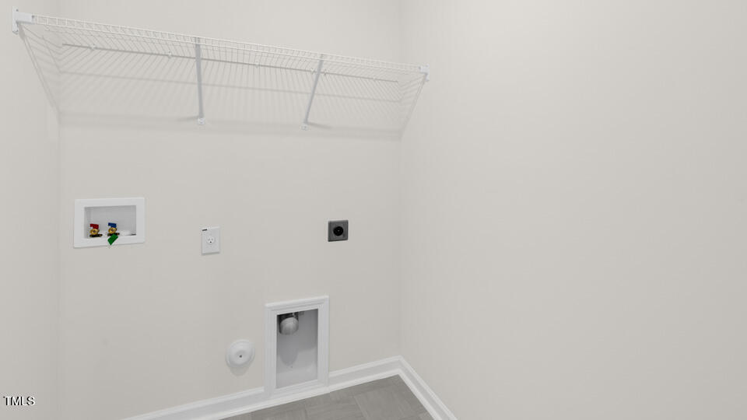
Upstairs features a gracious primary suite that has it all. Featuring a spacious walk in closet, as well as an en-suite bathroom with a walk-in shower! The second floor hosts 3 more secondary bedrooms along with a full bathroom, a laundry room, and extra storage space.

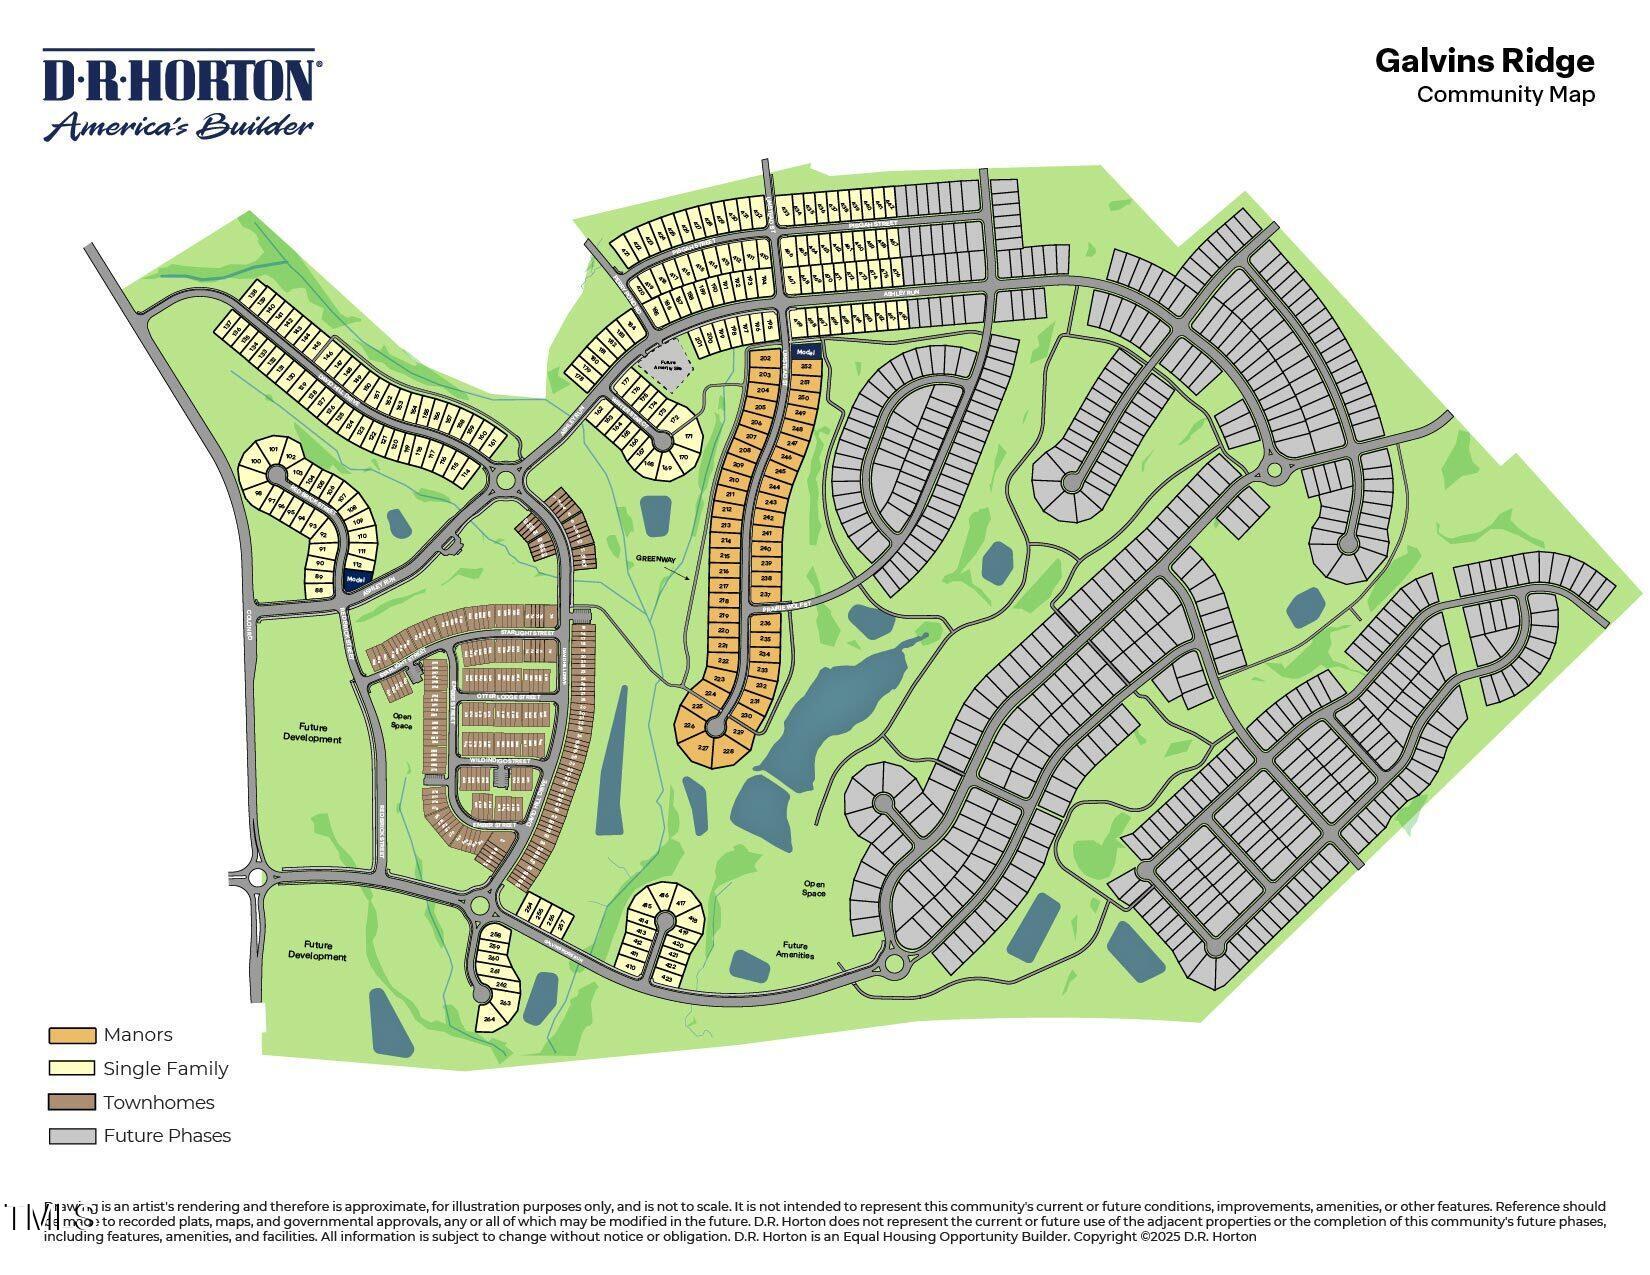
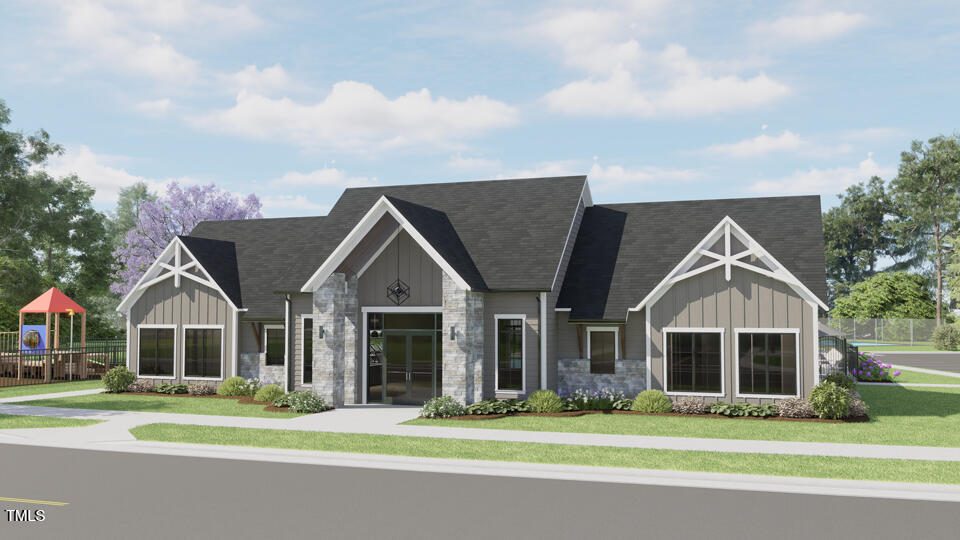
This thoughtfully designed master-planned community will feature a wide array of gathering spaces throughout the community to stay connected with neighbors & the outdoors!

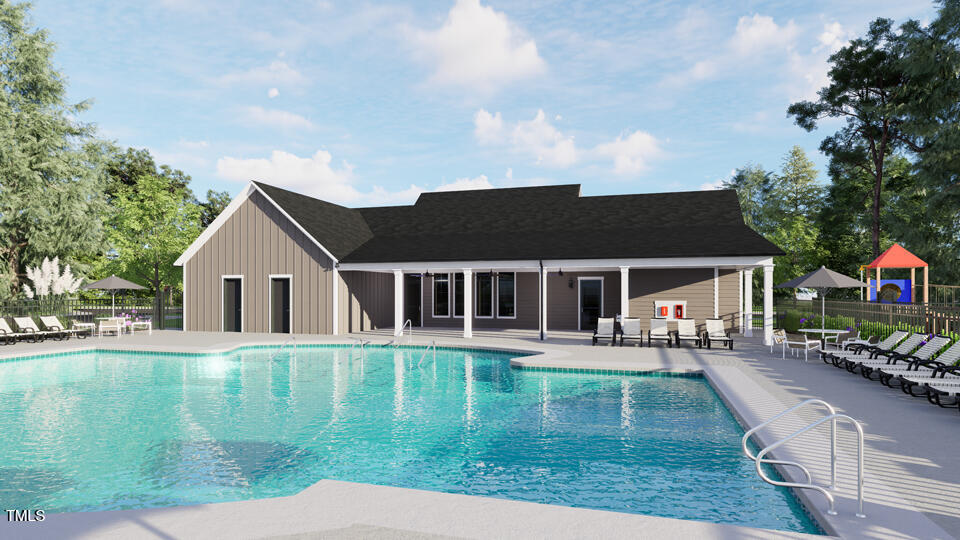
Planned amenities included pool, clubhouse, outdoor courts, miles of walking trails, dog parks, a fishing pond, and more!

It is conveniently located off of HWY 1 within 10 minutes of major area employers such as Central Carolina Enterprise Park, Triangle Innovation Point, Pfizer, Caterpillar, Astella, and Vinfast. 15min to 540, 20min to Holly Springs Towne Center, 30 mins to Downtown Raleigh, 35minutes to RTP, 40 mins to Fort Liberty!

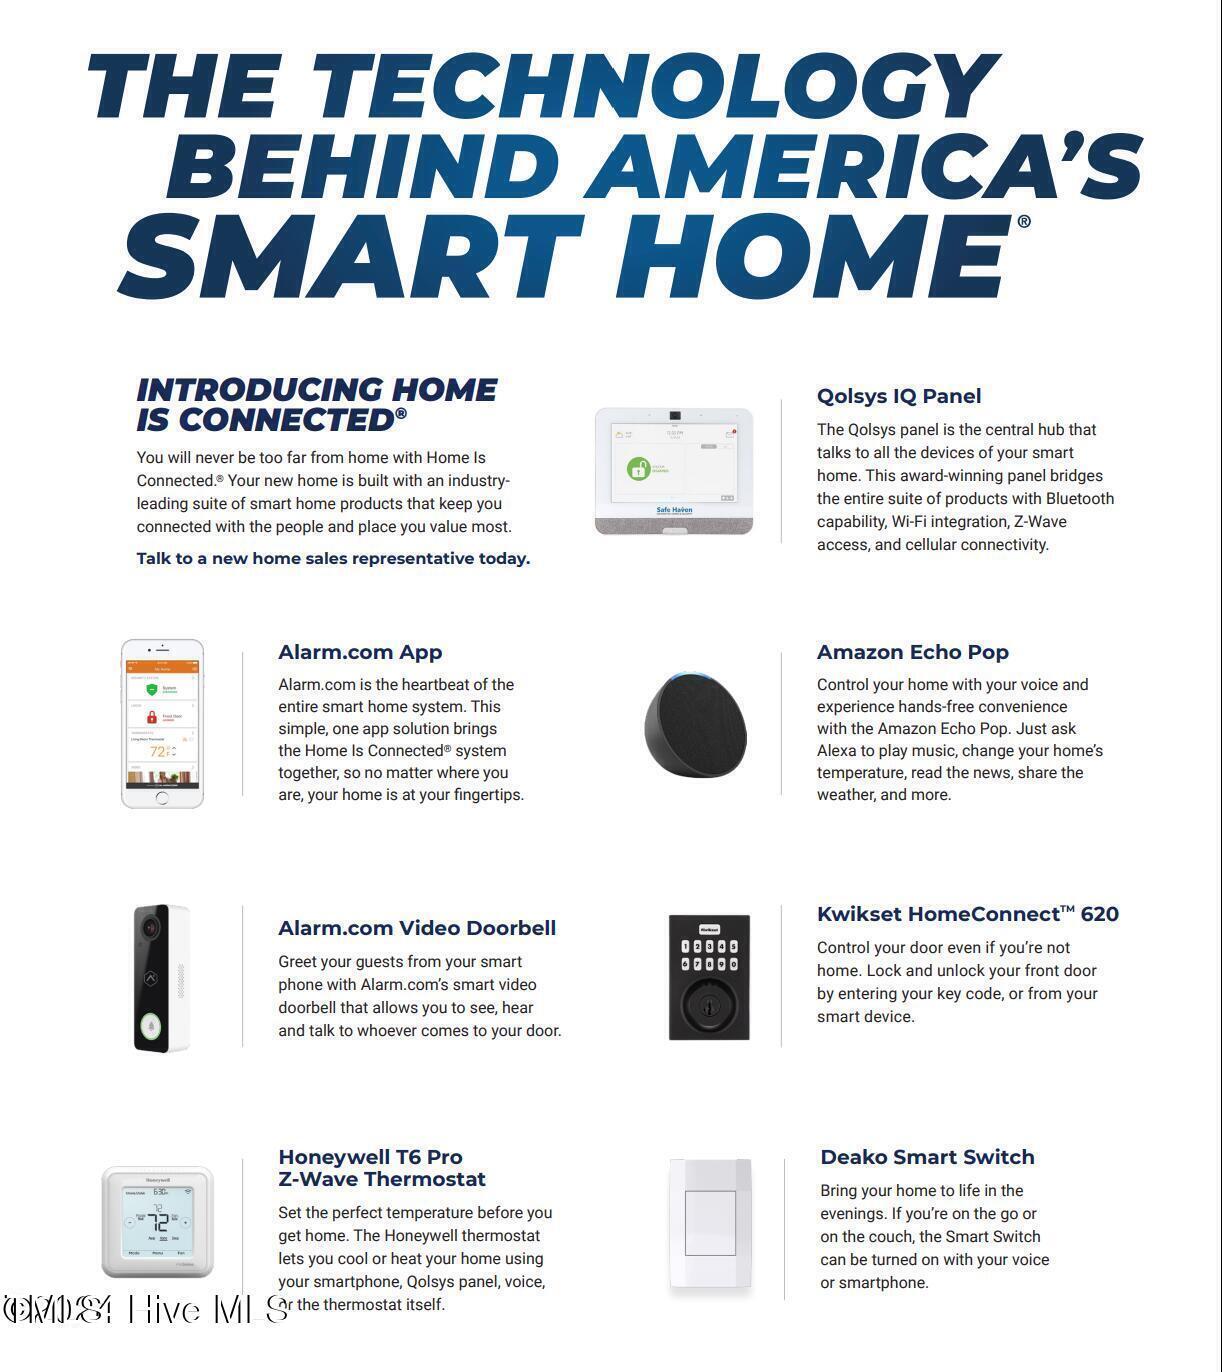
1-year builder's warranty and 10-year structural warranty provided with home and includes, at no additional cost, our smart home technology package!

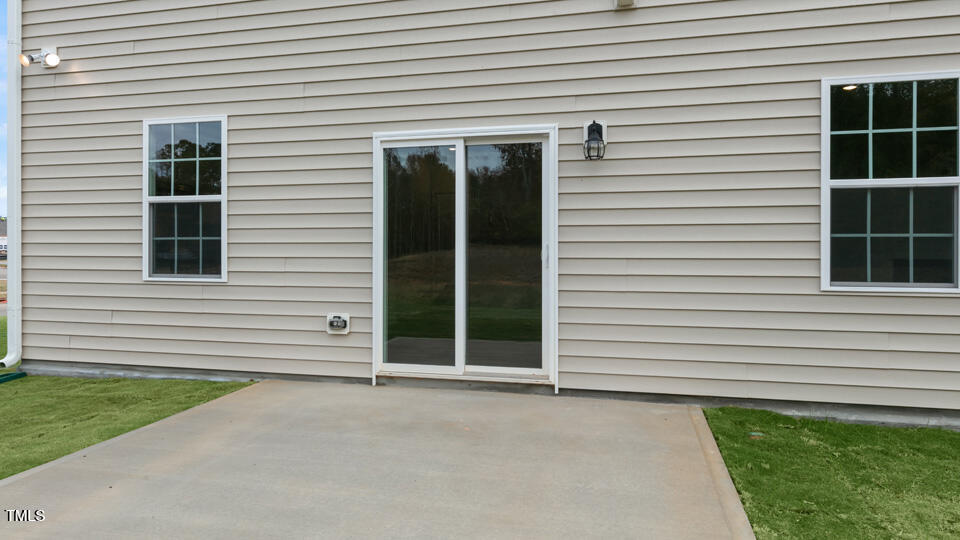
Come see your new home today! *Photos for representation purposes only.*

4
beds

3
baths

1,991 Sq.Ft. LIVING AREA

7,458 Sq.Ft. lot

Ed Karazin

Ed Karazin

Features & Amenities

Interior

  • total bedrooms4
  • Total bathrooms3
  • full bathrooms2
  • half bathroom1
  • Laundry room Electric Dryer Hookup, Laundry Room, Upper Level, Washer Hookup
  • Flooring Carpet, Laminate, Vinyl
  • Fireplace Fireplace Screen, Gas, Living Room
  • APPLIANCES Dishwasher, Disposal, Free-Standing Gas Range, Gas Water Heater, Microwave, Oven, Stainless Steel Appliance(s), Tankless Water Heater
  • other interior Features Bathtub/Shower Combination, Double Vanity, Eat-in Kitchen, Kitchen Island, Living/Dining Room Combination, Open Floorplan, Pantry, Quartz Counters, Smart Home, Smart Thermostat, Smooth Ceilings, Walk-In Closet(s), Walk-In Shower, Water Closet

Area & Lot

  • Status Sold
  • Date Sold August 18, 2025
  • Living Area1,991 Sq.Ft.
  • Total Area1,991 Sq.Ft.
  • Lot Area7,458 Sq.Ft.
  • MLS® ID10084803
  • TypeResidential
  • YEAR BUILT2025
  • Architecture StylesTraditional
  • Elementary SchoolLee - Deep River
  • Middle SchoolLee - East Lee
  • High SchoolLee - Lee

Exterior

  • STORIES2
  • Garage Space2.0
  • water SourcePublic
  • utilitiesElectricity Connected, Natural Gas Connected, Sewer Connected, Water Connected
  • PoolNone
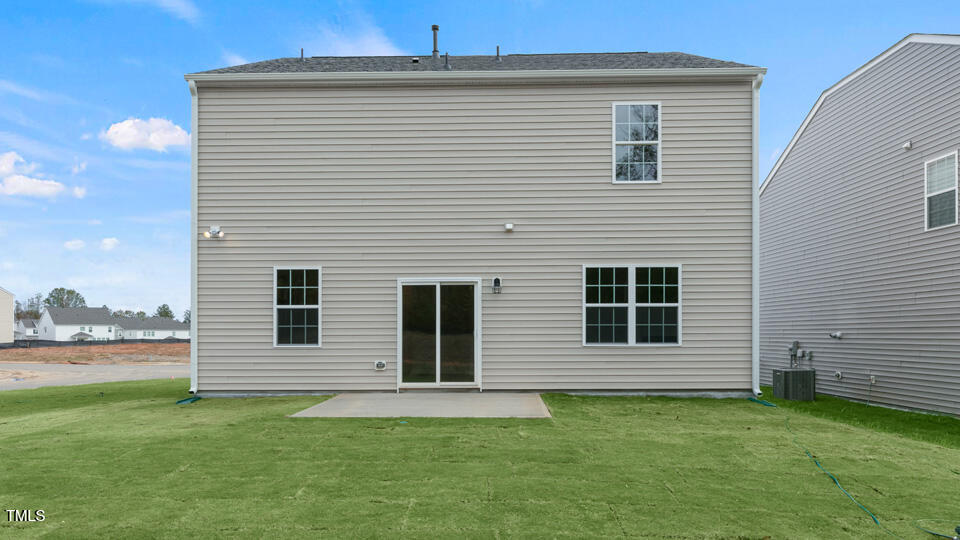
  • roofShingle
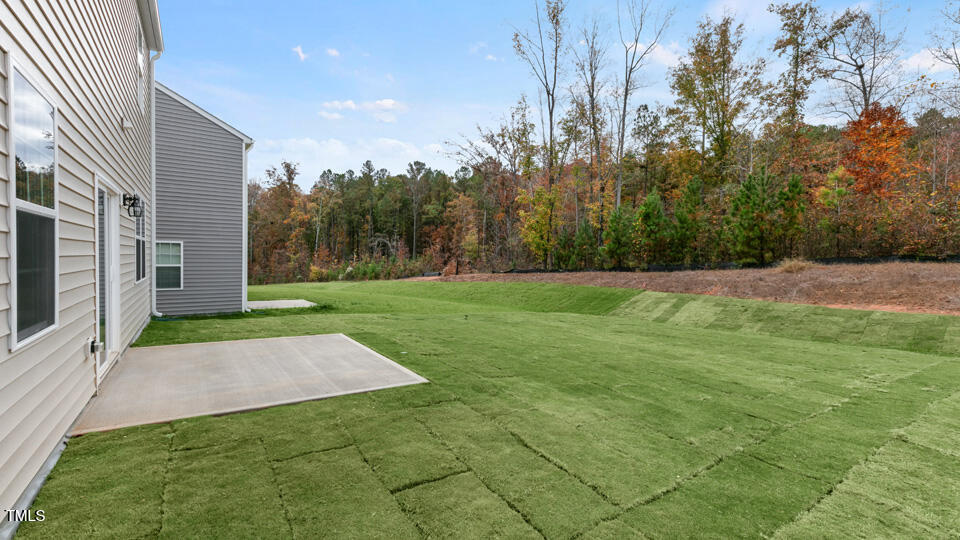
  • lot featuresBack Yard, Front Yard, Landscaped
  • parkingAttached, Concrete, Driveway, Electric Vehicle Charging Station(s), Garage, Garage Door Opener, Garage Faces Front
  • HEAT TYPENatural Gas, Zoned
  • AIR CONDITIONINGGas, Zoned
  • sewerPublic Sewer
  • SubstructureSlab
  • HOA AmenitiesClubhouse, Dog Park, Maintenance Grounds, Playground, Pool, Trail(s)
  • security FeaturesCarbon Monoxide Detector(s), Smoke Detector(s)
  • other exterior FeaturesLighting, Private Yard, Rain Gutters

Financial

  • Sales Price$360,000
  • HOA $195/3 mos
View Virtual Tour

Work With Ed

Get assistance in determining the current property value, crafting a competitive offer, writing and negotiating a contract, and much more inside Cary, North Carolina. Contact Edward Karazin for inquiries today.