812 Stinson Avenue
812 Stinson Avenue
812 Stinson Avenue
812 Stinson Avenue
812 Stinson Avenue
812 Stinson Avenue
812 Stinson Avenue
812 Stinson Avenue
812 Stinson Avenue
812 Stinson Avenue
812 Stinson Avenue
812 Stinson Avenue
812 Stinson Avenue
812 Stinson Avenue
812 Stinson Avenue
812 Stinson Avenue
812 Stinson Avenue
812 Stinson Avenue
812 Stinson Avenue
812 Stinson Avenue
812 Stinson Avenue
812 Stinson Avenue
812 Stinson Avenue
812 Stinson Avenue
812 Stinson Avenue
812 Stinson Avenue
812 Stinson Avenue
812 Stinson Avenue
SEE ALL PHOTOS
812 Stinson Avenue
812 Stinson Avenue
812 Stinson Avenue
812 Stinson Avenue
812 Stinson Avenue
812 Stinson Avenue
812 Stinson Avenue
812 Stinson Avenue
812 Stinson Avenue
812 Stinson Avenue
812 Stinson Avenue
812 Stinson Avenue
812 Stinson Avenue
812 Stinson Avenue
812 Stinson Avenue
812 Stinson Avenue
812 Stinson Avenue
812 Stinson Avenue
812 Stinson Avenue
812 Stinson Avenue
812 Stinson Avenue
812 Stinson Avenue
812 Stinson Avenue
812 Stinson Avenue
812 Stinson Avenue
812 Stinson Avenue
812 Stinson Avenue
812 Stinson Avenue
Listing courtesy of RE/MAX One Hundred
Sold

812 Stinson Avenue

812 Stinson Avenue, Holly Springs, NC 27540

$340,000
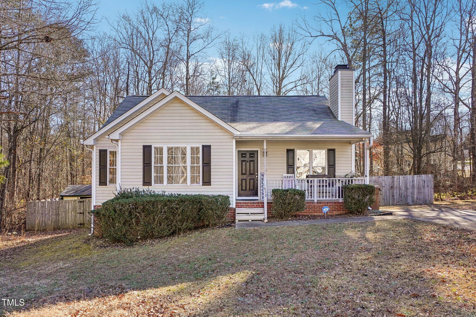
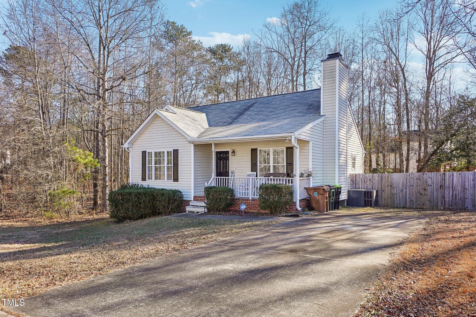
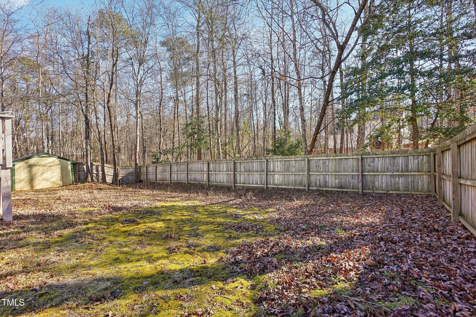
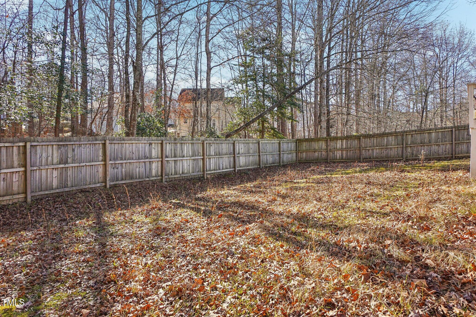
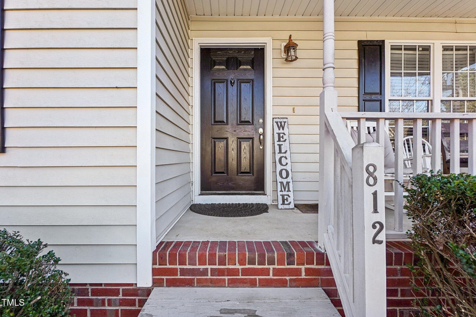
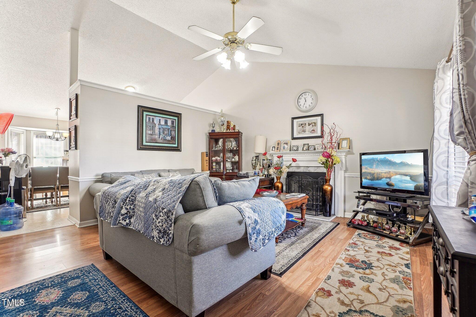
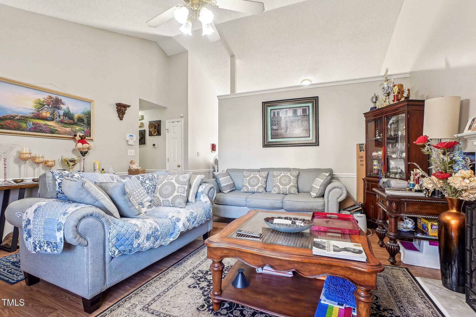
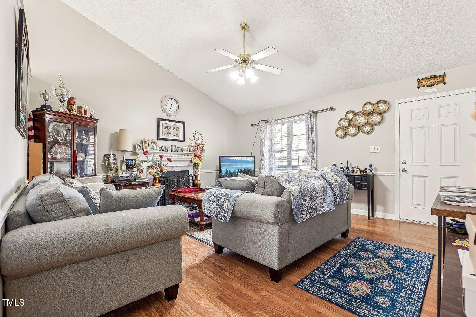
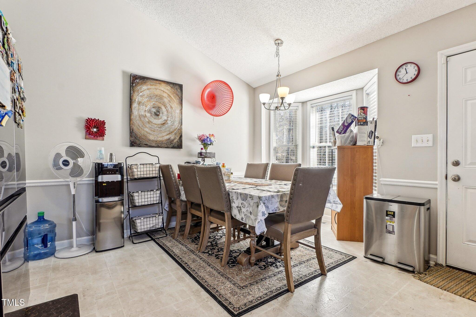
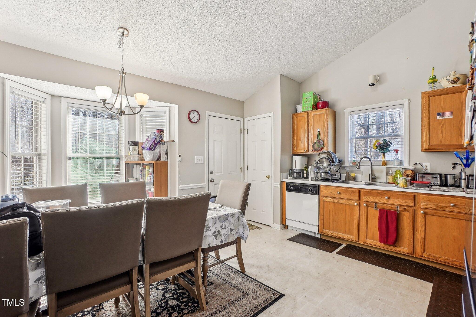
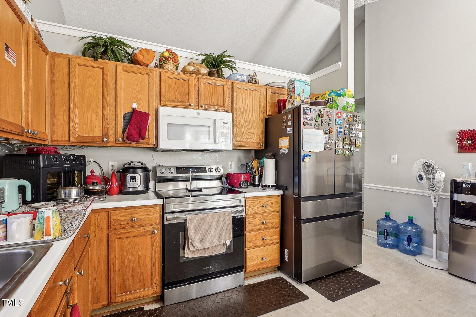
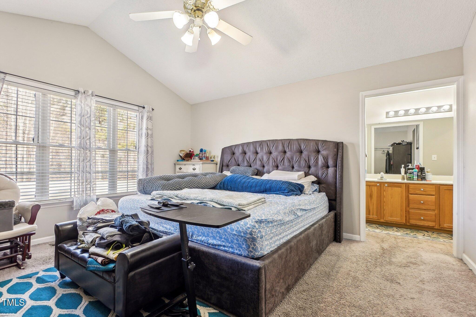
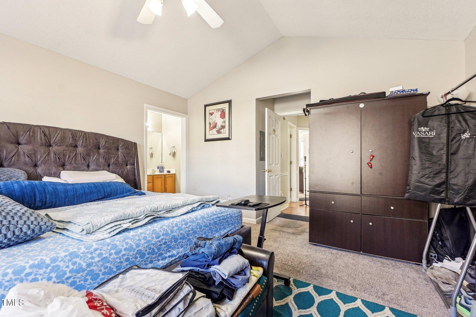
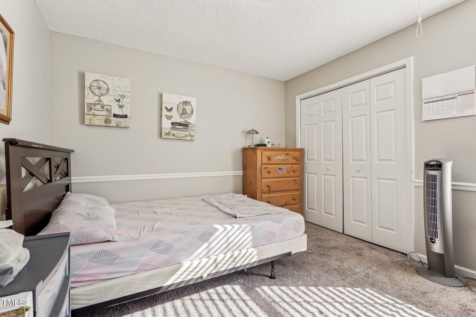
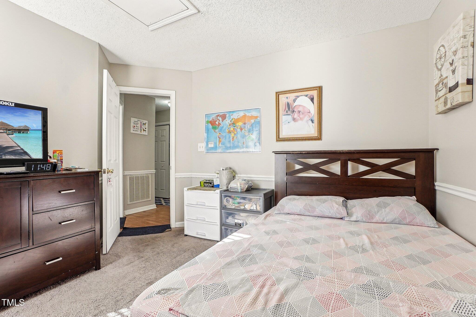
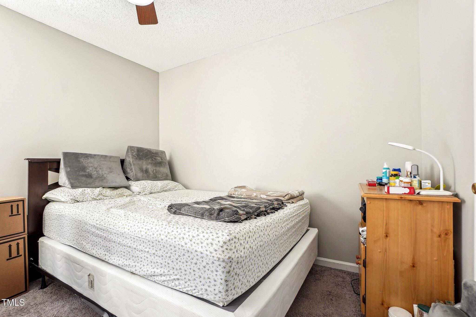
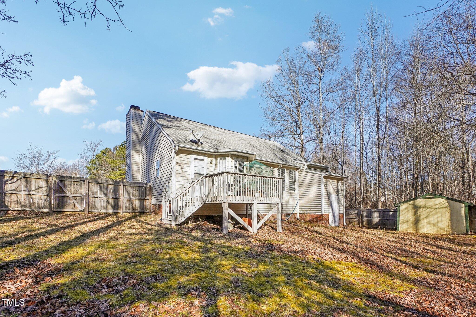
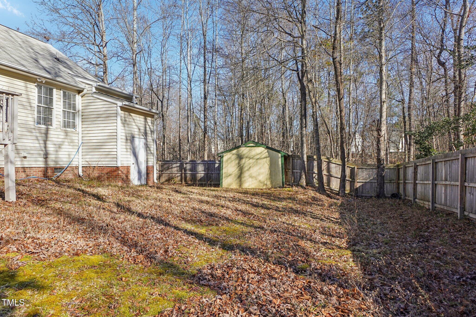
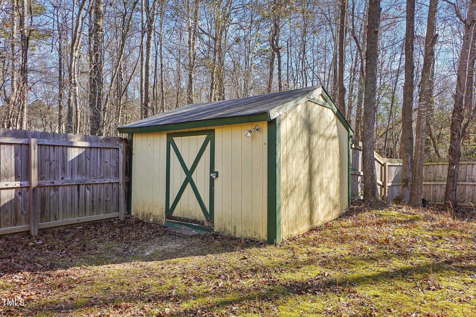
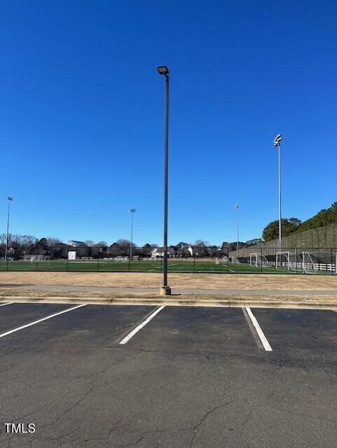
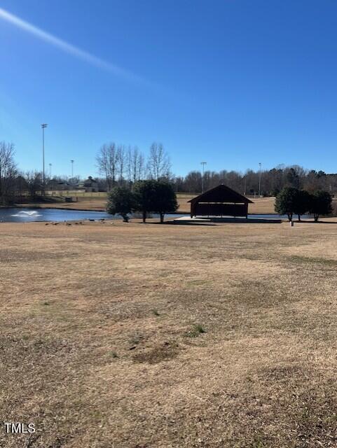
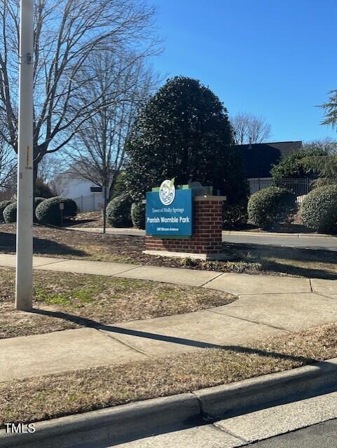
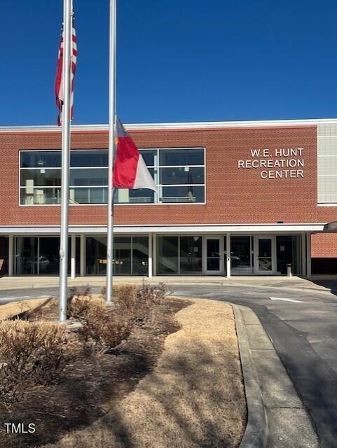
Incredible Deal! Lovely House in an Amazing Location with No HOA dues! Walk 100 Yards to use Womble Park for free & the WE Hunt Recreation Center for the town of Holly Springs is across from that! This house has woods to the left and behind it, so it has nice privacy. Inside is a nice Open & Bright Family Room with a high ceiling. The Kitchen has a lot of cabinets & a new Microwave & Stove. In addition, this home has a new roof and new HVAC unit from 2024. The fence is only 5 years young as is the Hot Water heater. Great house at a great price!!

3
beds

2
baths

1,226 Sq.Ft. LIVING AREA

10,890 Sq.Ft. lot

Ed Karazin

Ed Karazin

Features & Amenities

Interior

  • total bedrooms3
  • Total bathrooms2
  • full bathrooms2
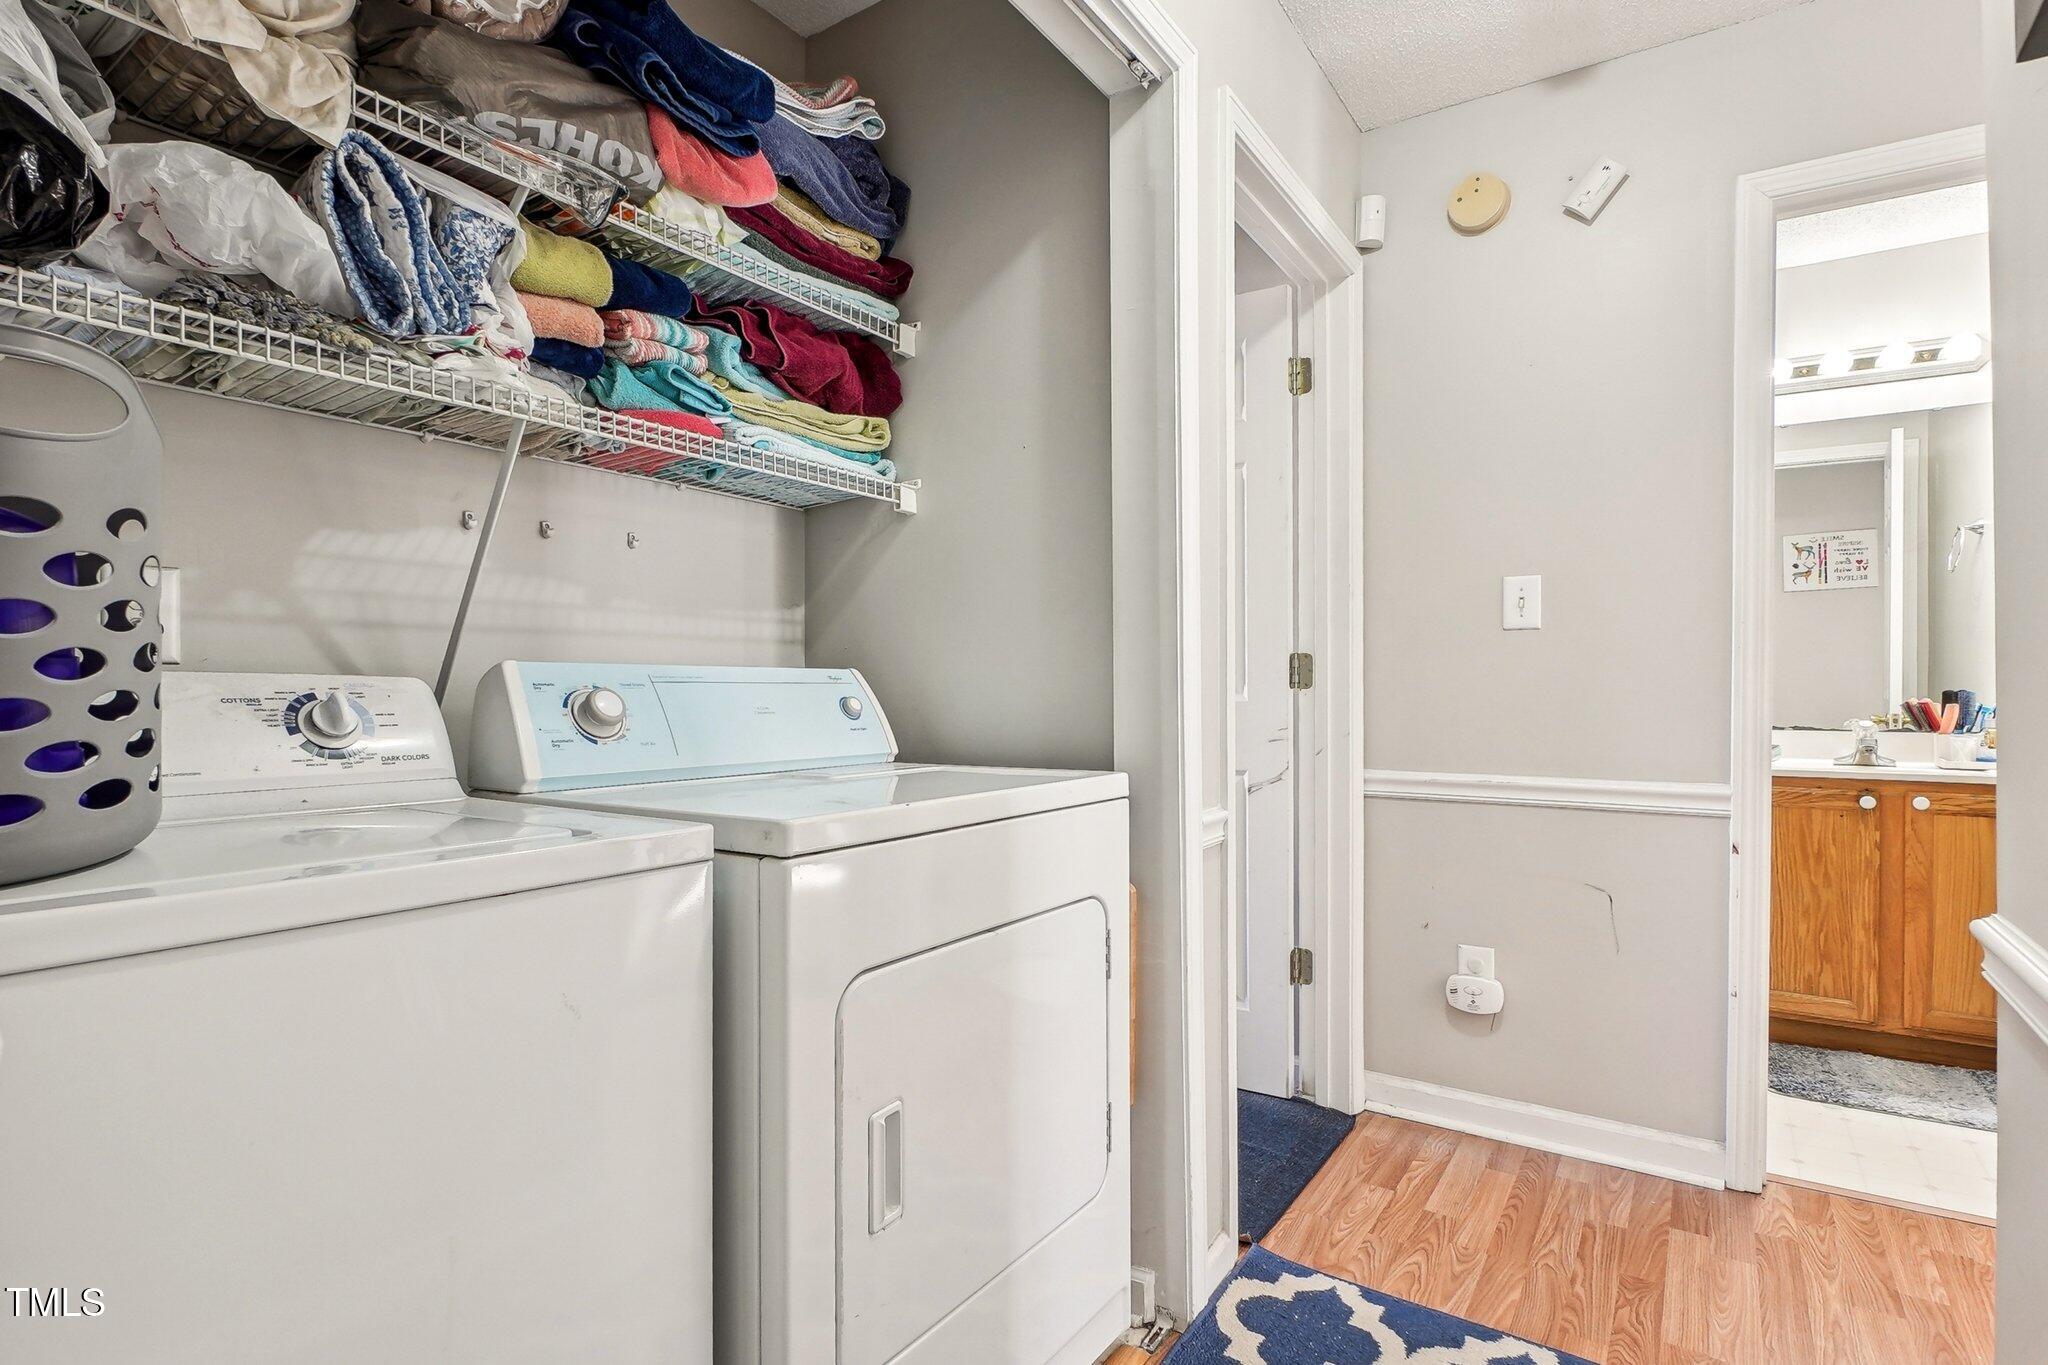
  • Laundry room Laundry Closet
  • Flooring Carpet, Laminate
  • Fireplace Family Room, Gas, Gas Log
  • APPLIANCES Dishwasher, Electric Range, Microwave
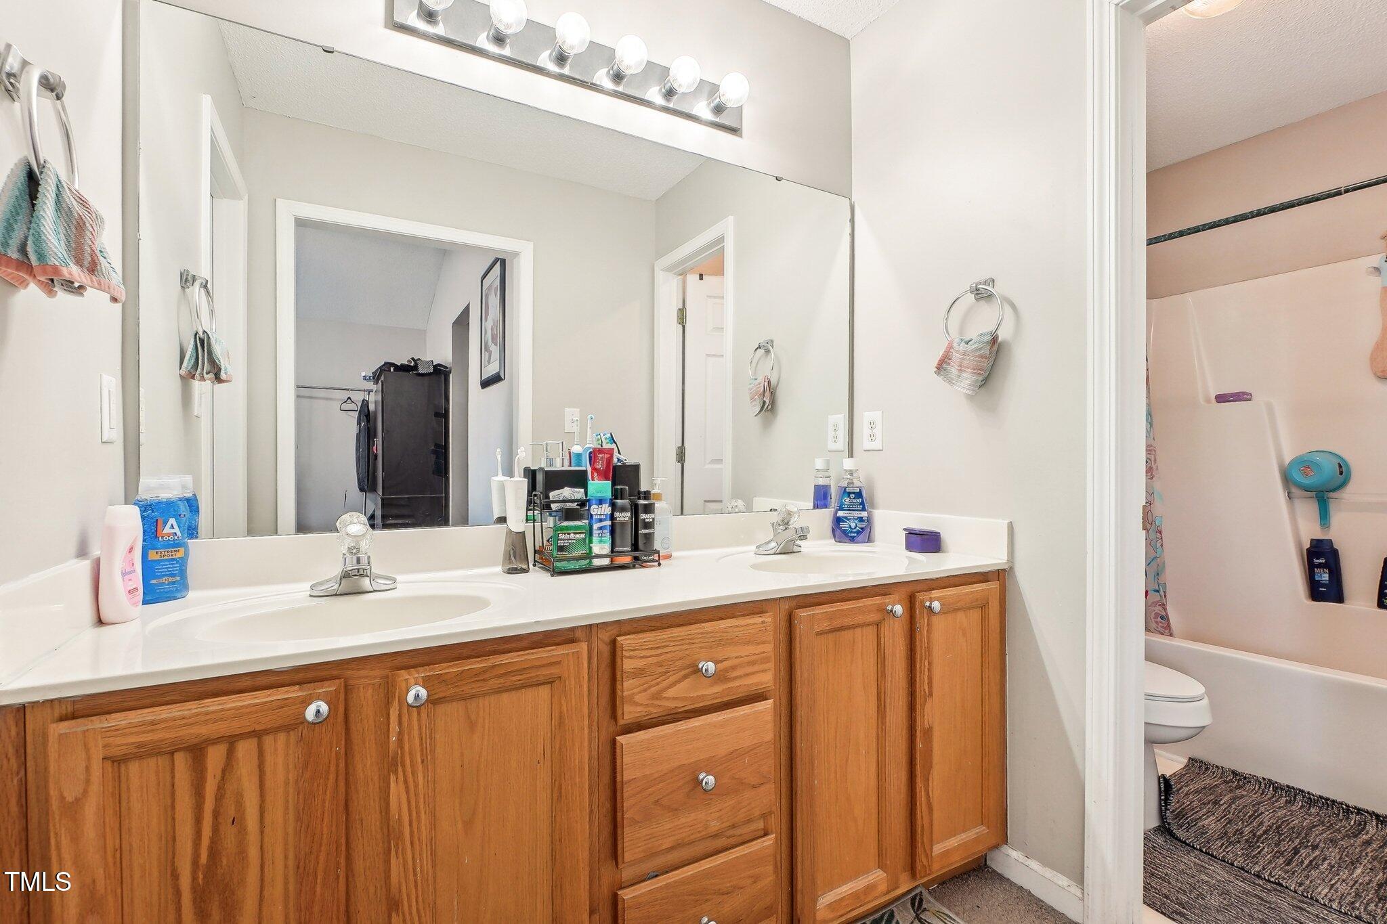
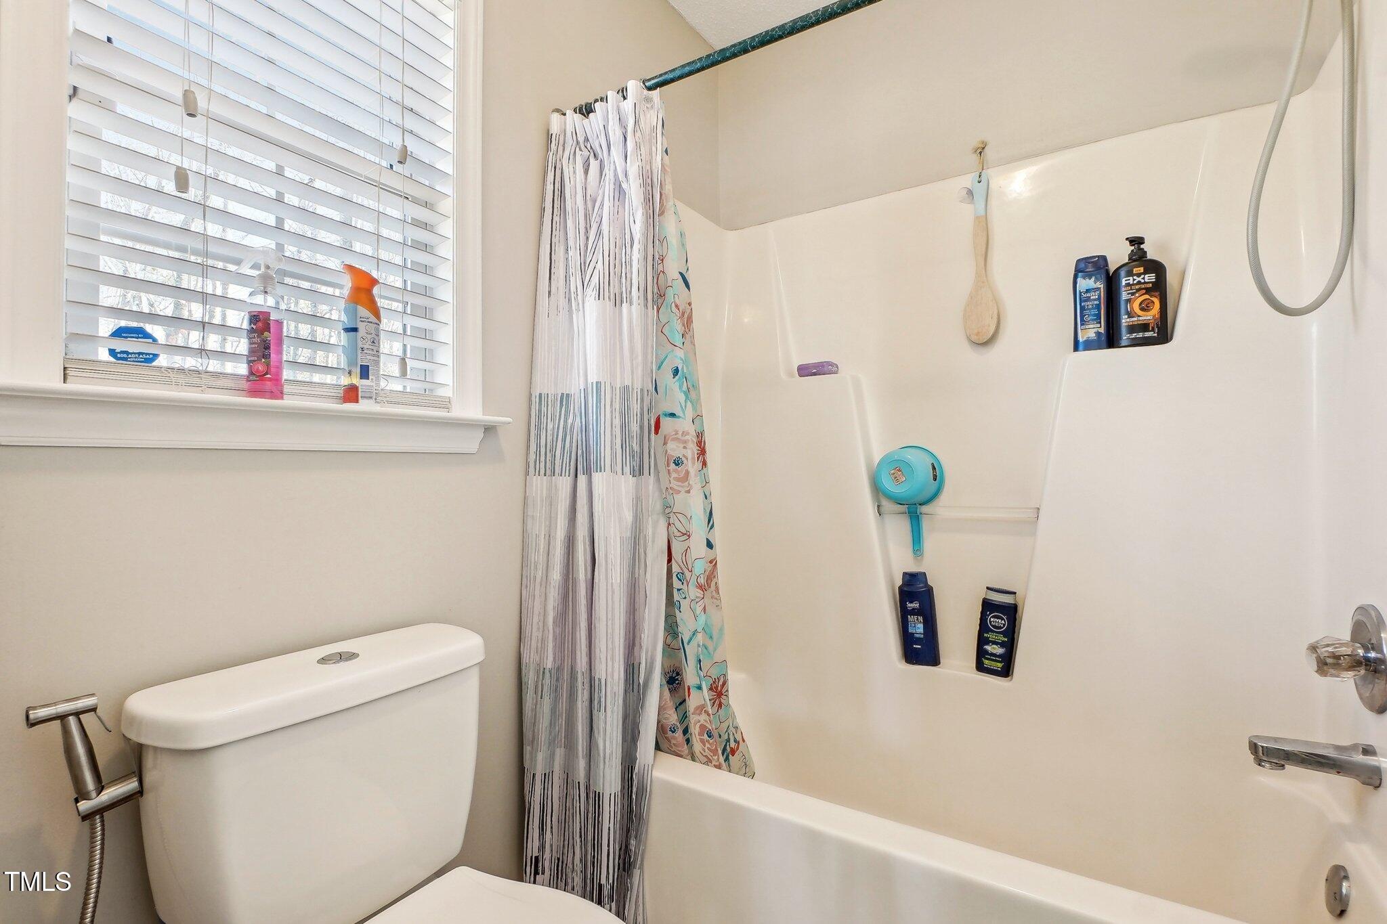
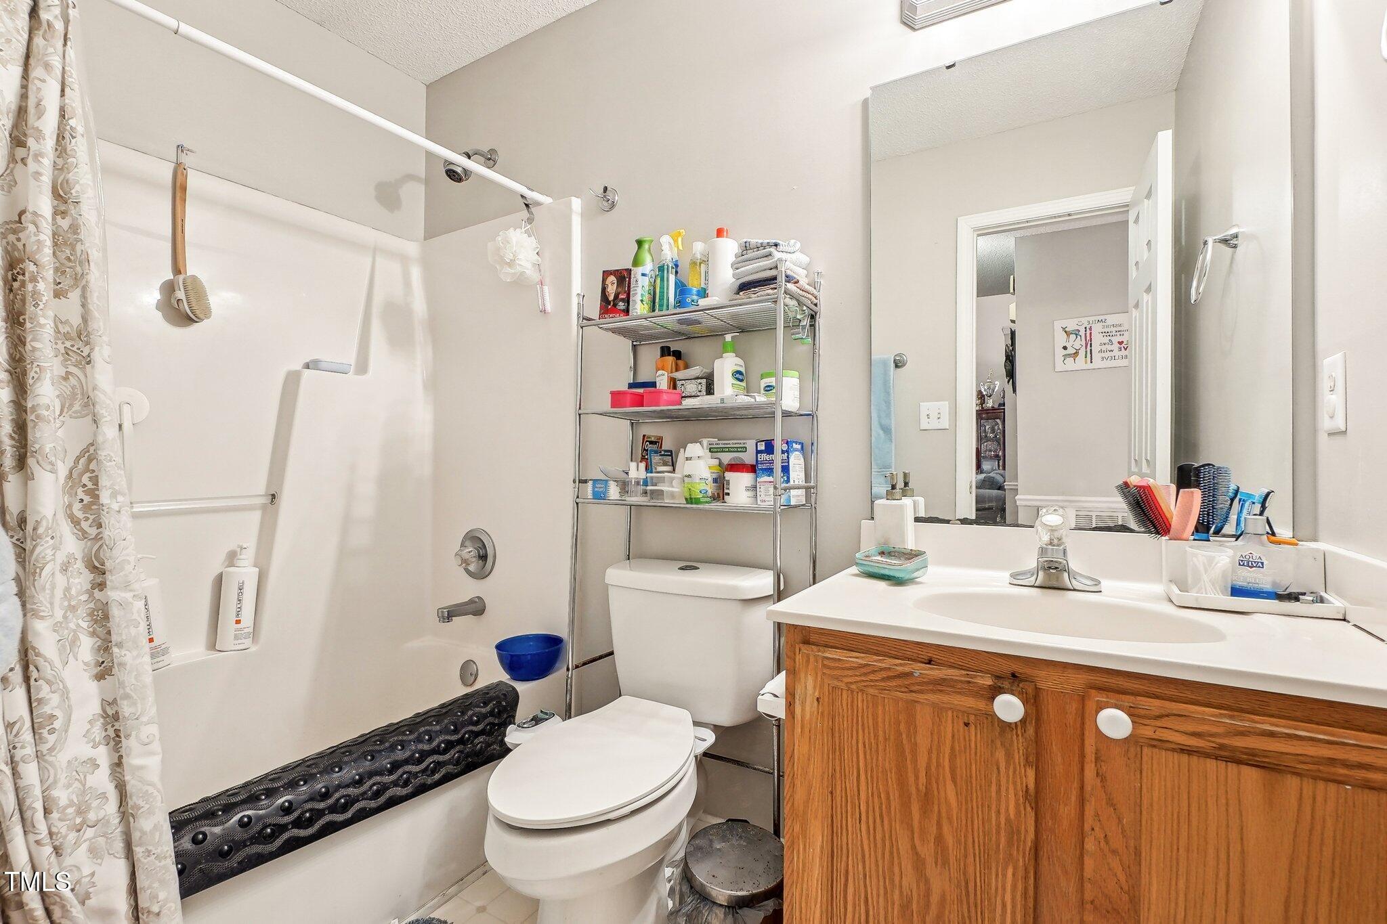
  • other interior Features Bathtub/Shower Combination, Eat-in Kitchen, High Ceilings, Laminate Counters, Pantry

Area & Lot

  • Status Sold
  • Date Sold February 26, 2025
  • Living Area1,226 Sq.Ft.
  • Total Area1,226 Sq.Ft.
  • Lot Area10,890 Sq.Ft.
  • MLS® ID10069701
  • TypeResidential
  • YEAR BUILT1997
  • NeighborhoodHolly Springs
  • Architecture StylesRanch, Transitional
  • View DescriptionTrees/Woods
  • Elementary SchoolWake - Holly Ridge
  • Middle SchoolWake - Holly Ridge
  • High SchoolWake - Holly Springs

Exterior

  • STORIES1
  • water SourcePublic
  • utilitiesElectricity Connected, Natural Gas Connected, Sewer Connected, Water Connected
  • PoolNone
  • roofShingle
  • lot featuresBack Yard, Cleared, Hardwood Trees, Landscaped
  • parkingDriveway
  • HEAT TYPECentral, Forced Air, Natural Gas
  • AIR CONDITIONINGCentral Air, Electric
  • sewerPublic Sewer
  • SubstructurePermanent
  • HOA AmenitiesNone

Financial

  • Sales Price$340,000

Holly Springs

Explore

Work With Ed

Get assistance in determining the current property value, crafting a competitive offer, writing and negotiating a contract, and much more inside Cary, North Carolina. Contact Edward Karazin for inquiries today.